Project in focus
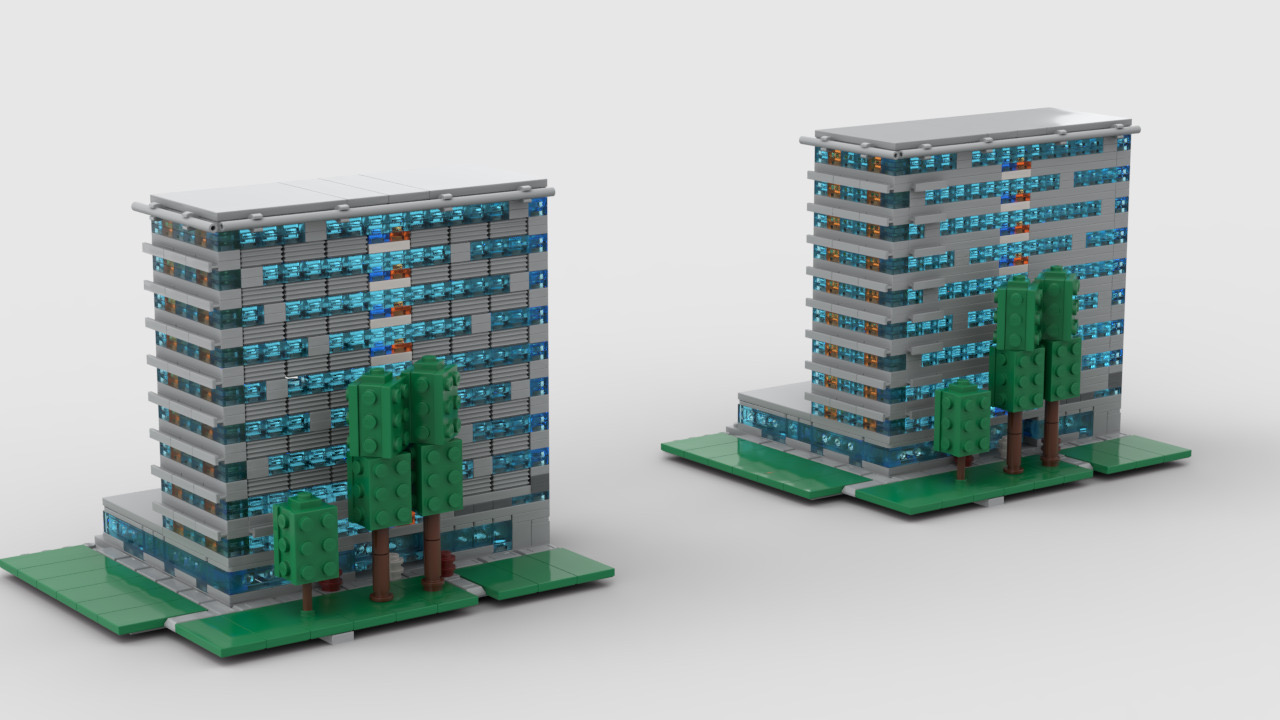
Architecture
Ülemiste City — Lootsa 2/4
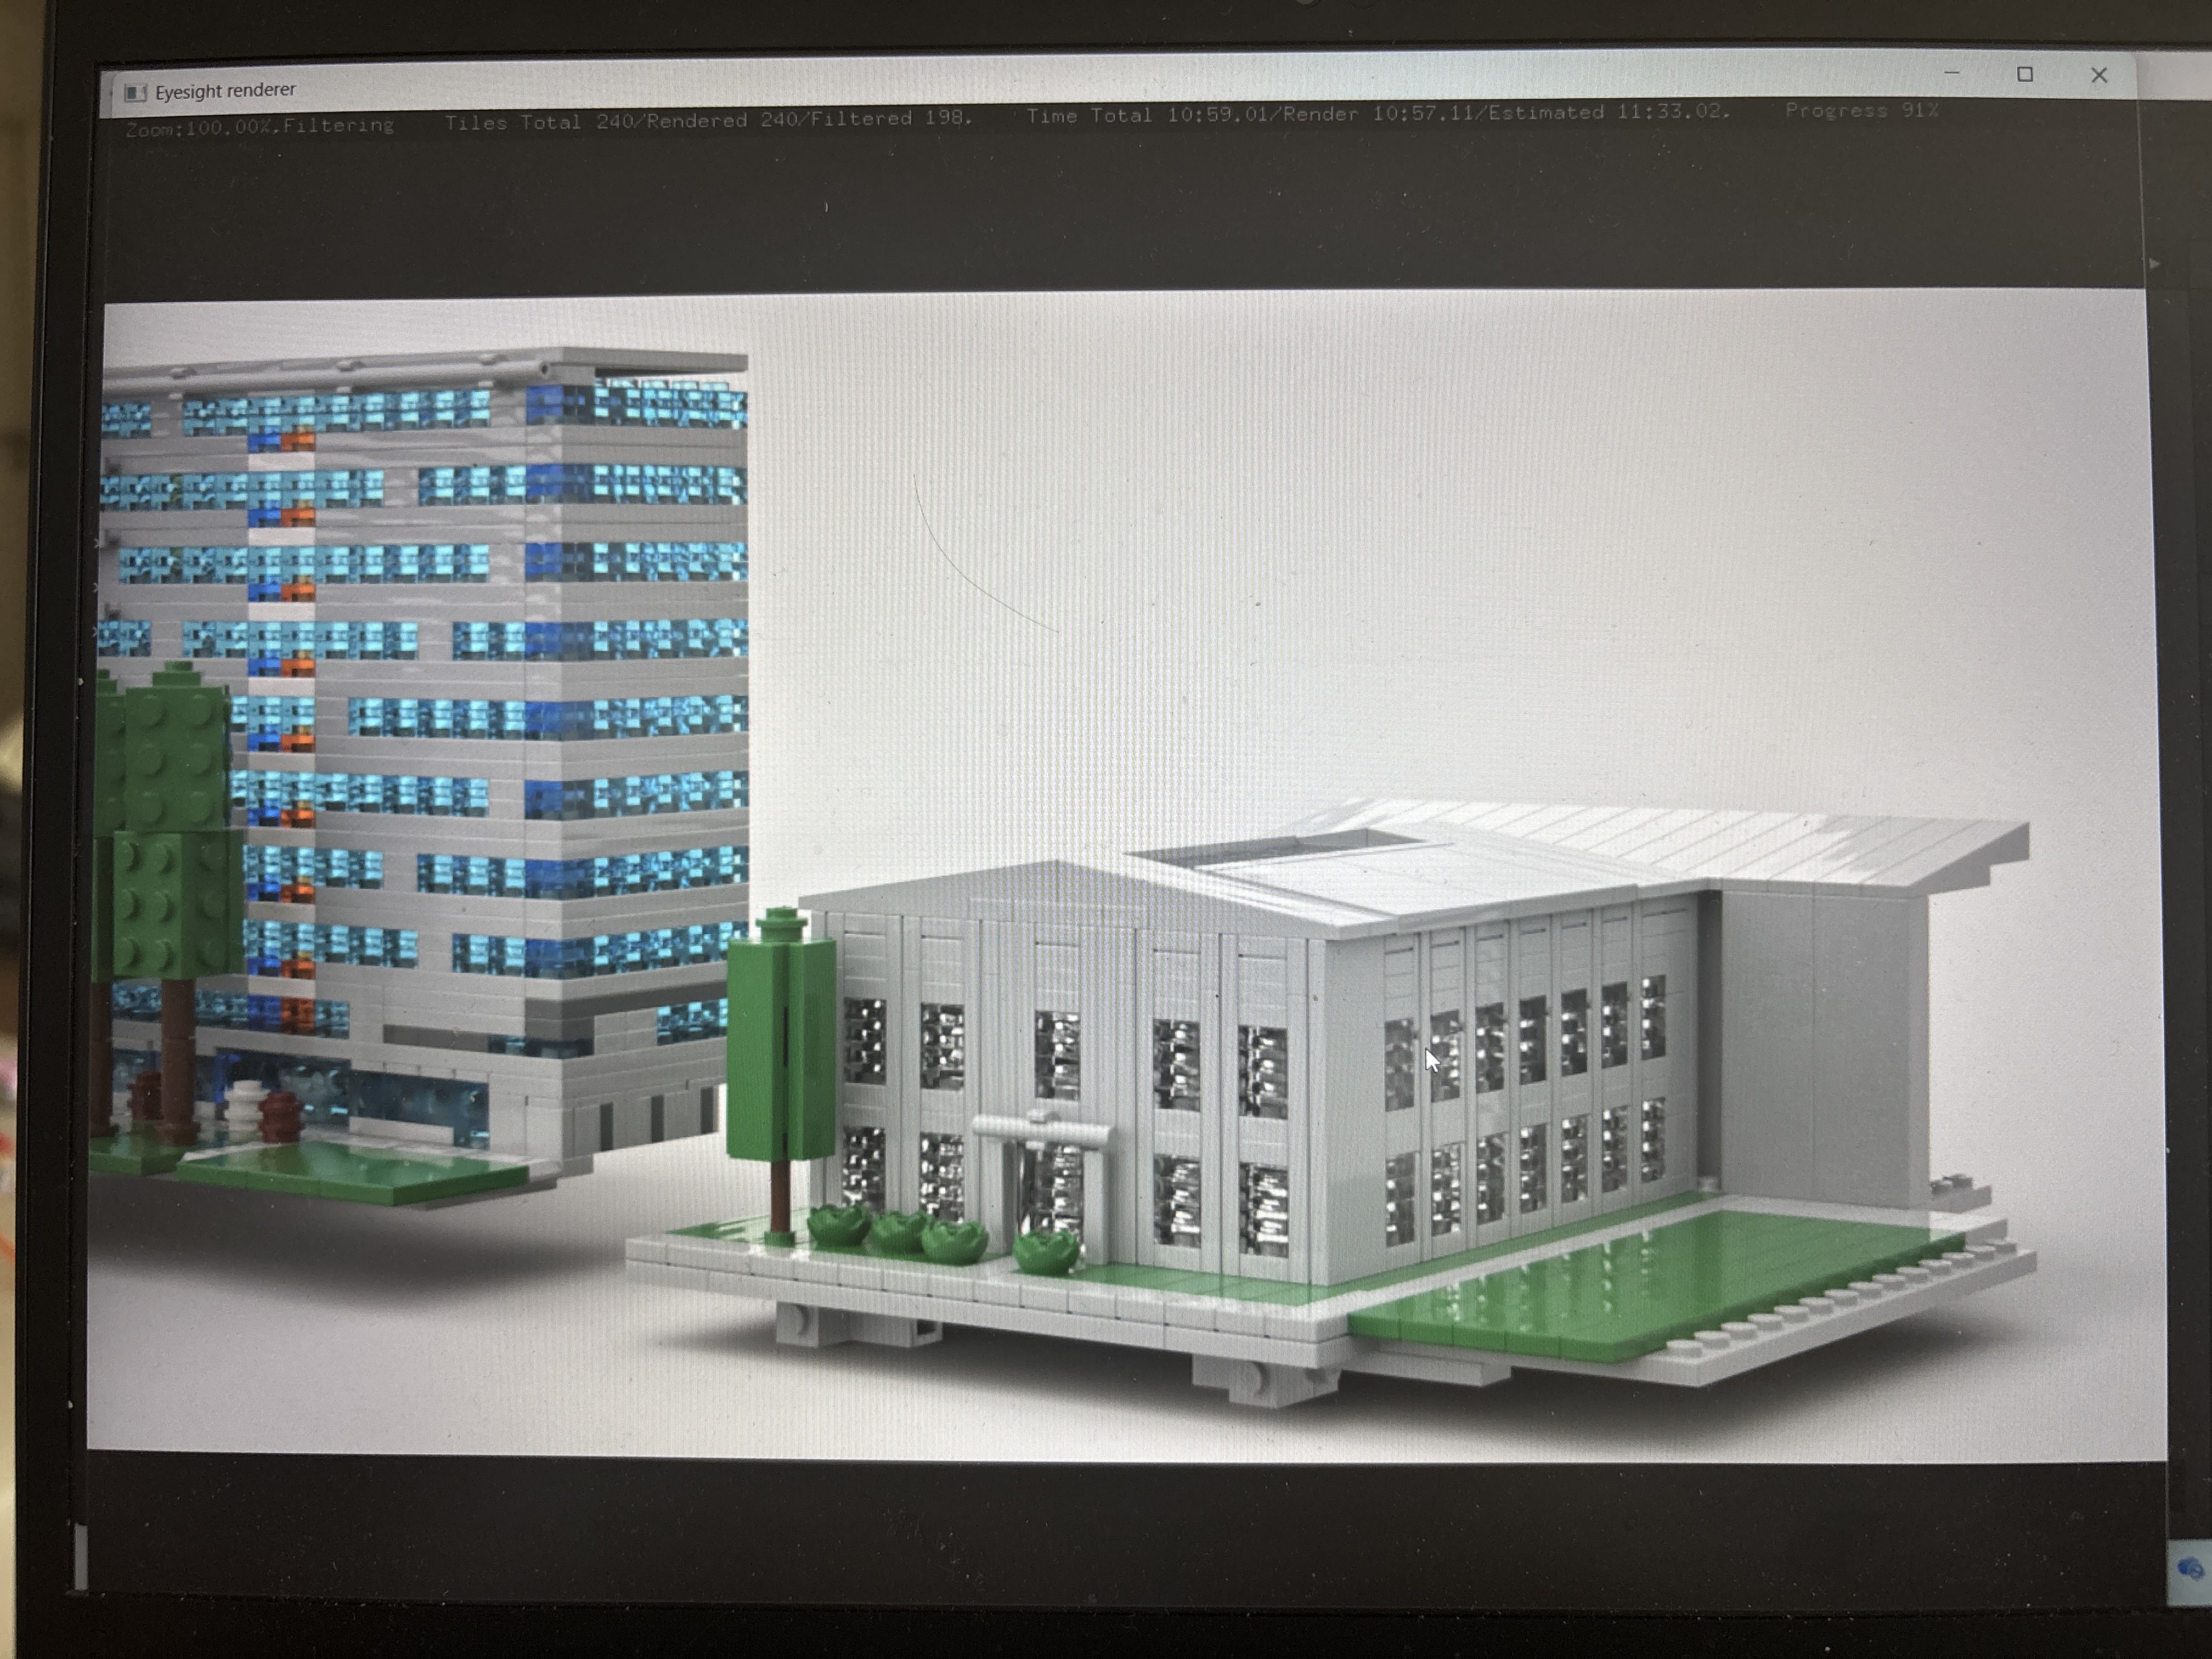
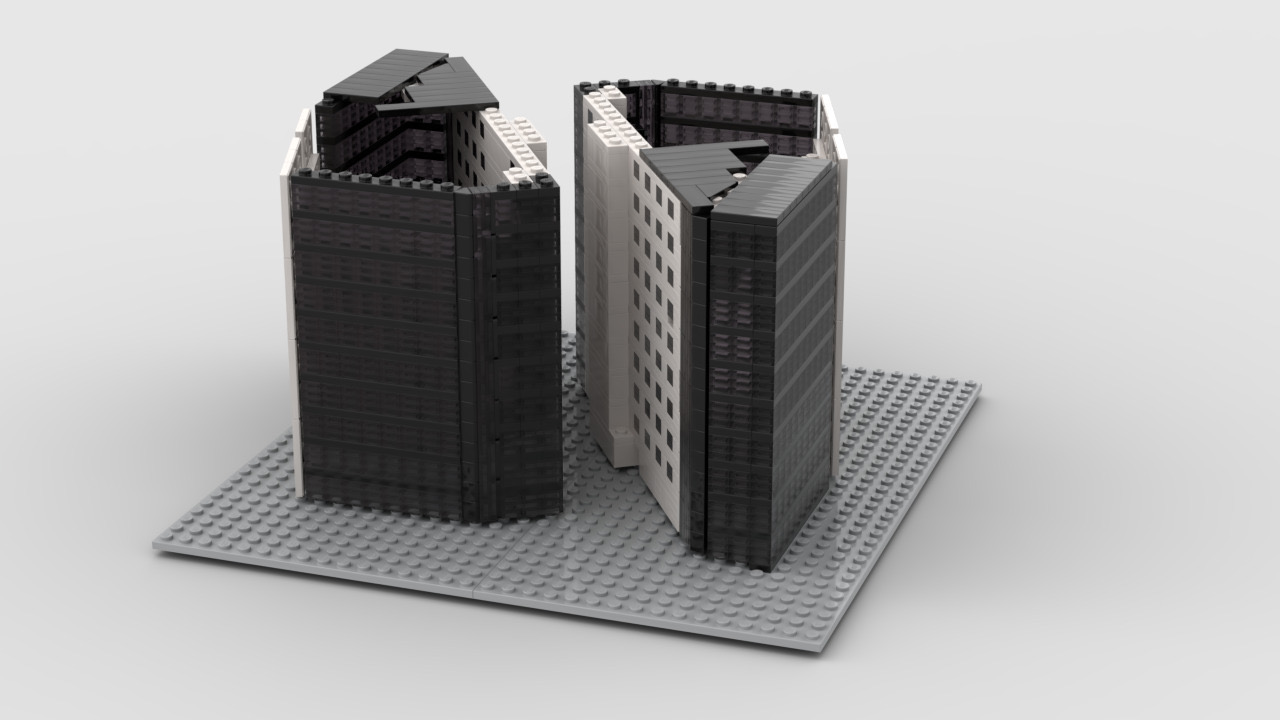
Twin office towers · Final render pair
Twin block with site base
Isometric render · Context view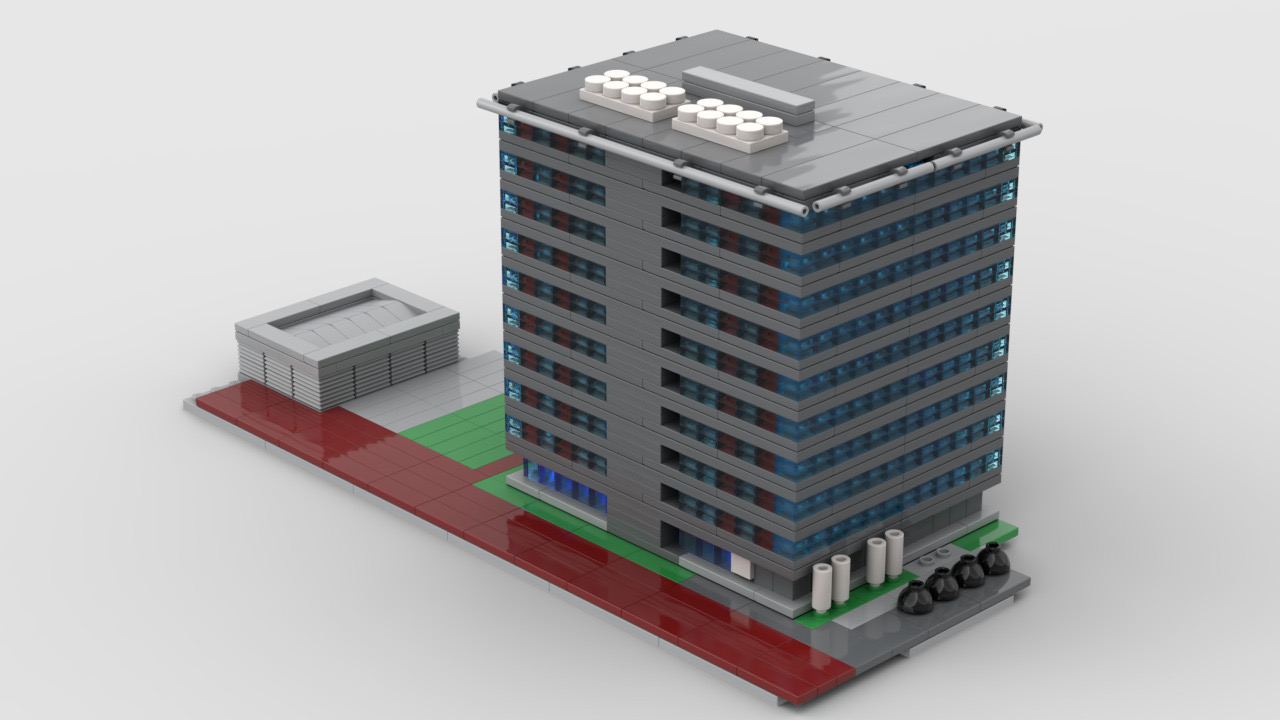
Backstage
Design screens, render experiments, structural tests, and in-progress views. A record of how models come together — from the first stud placed to the final render.
Project in focus
Ülemiste City
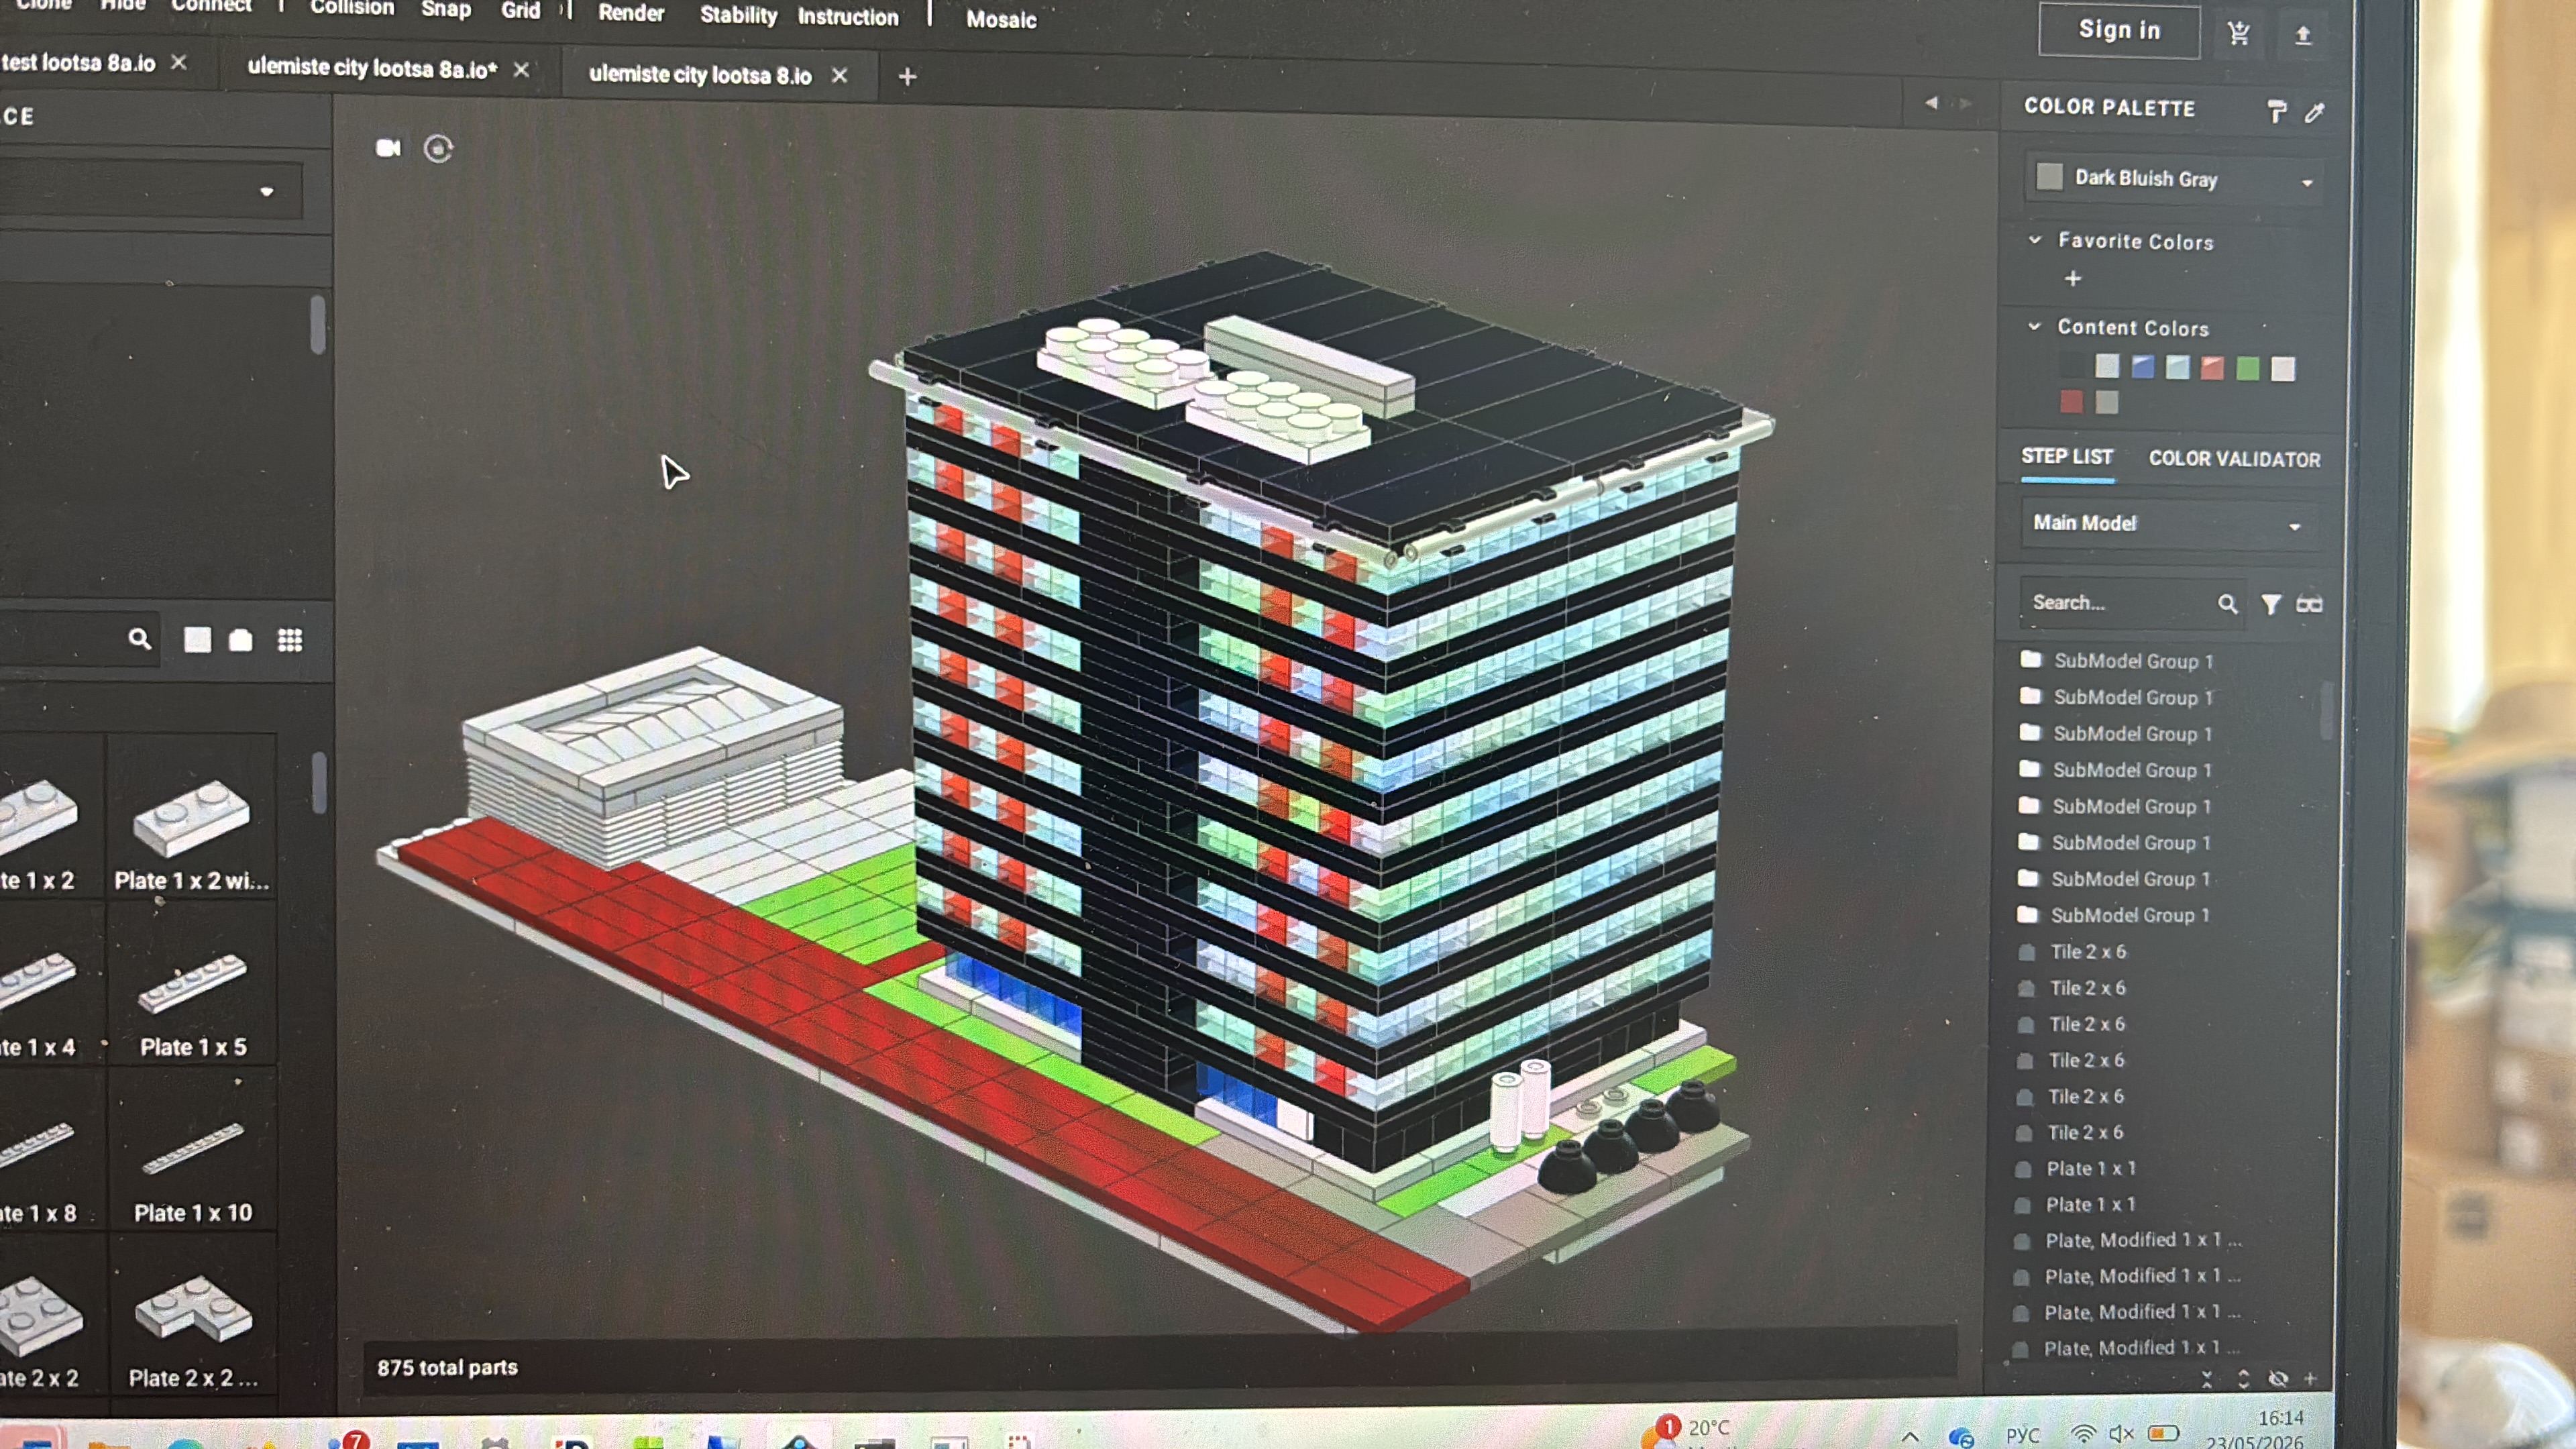
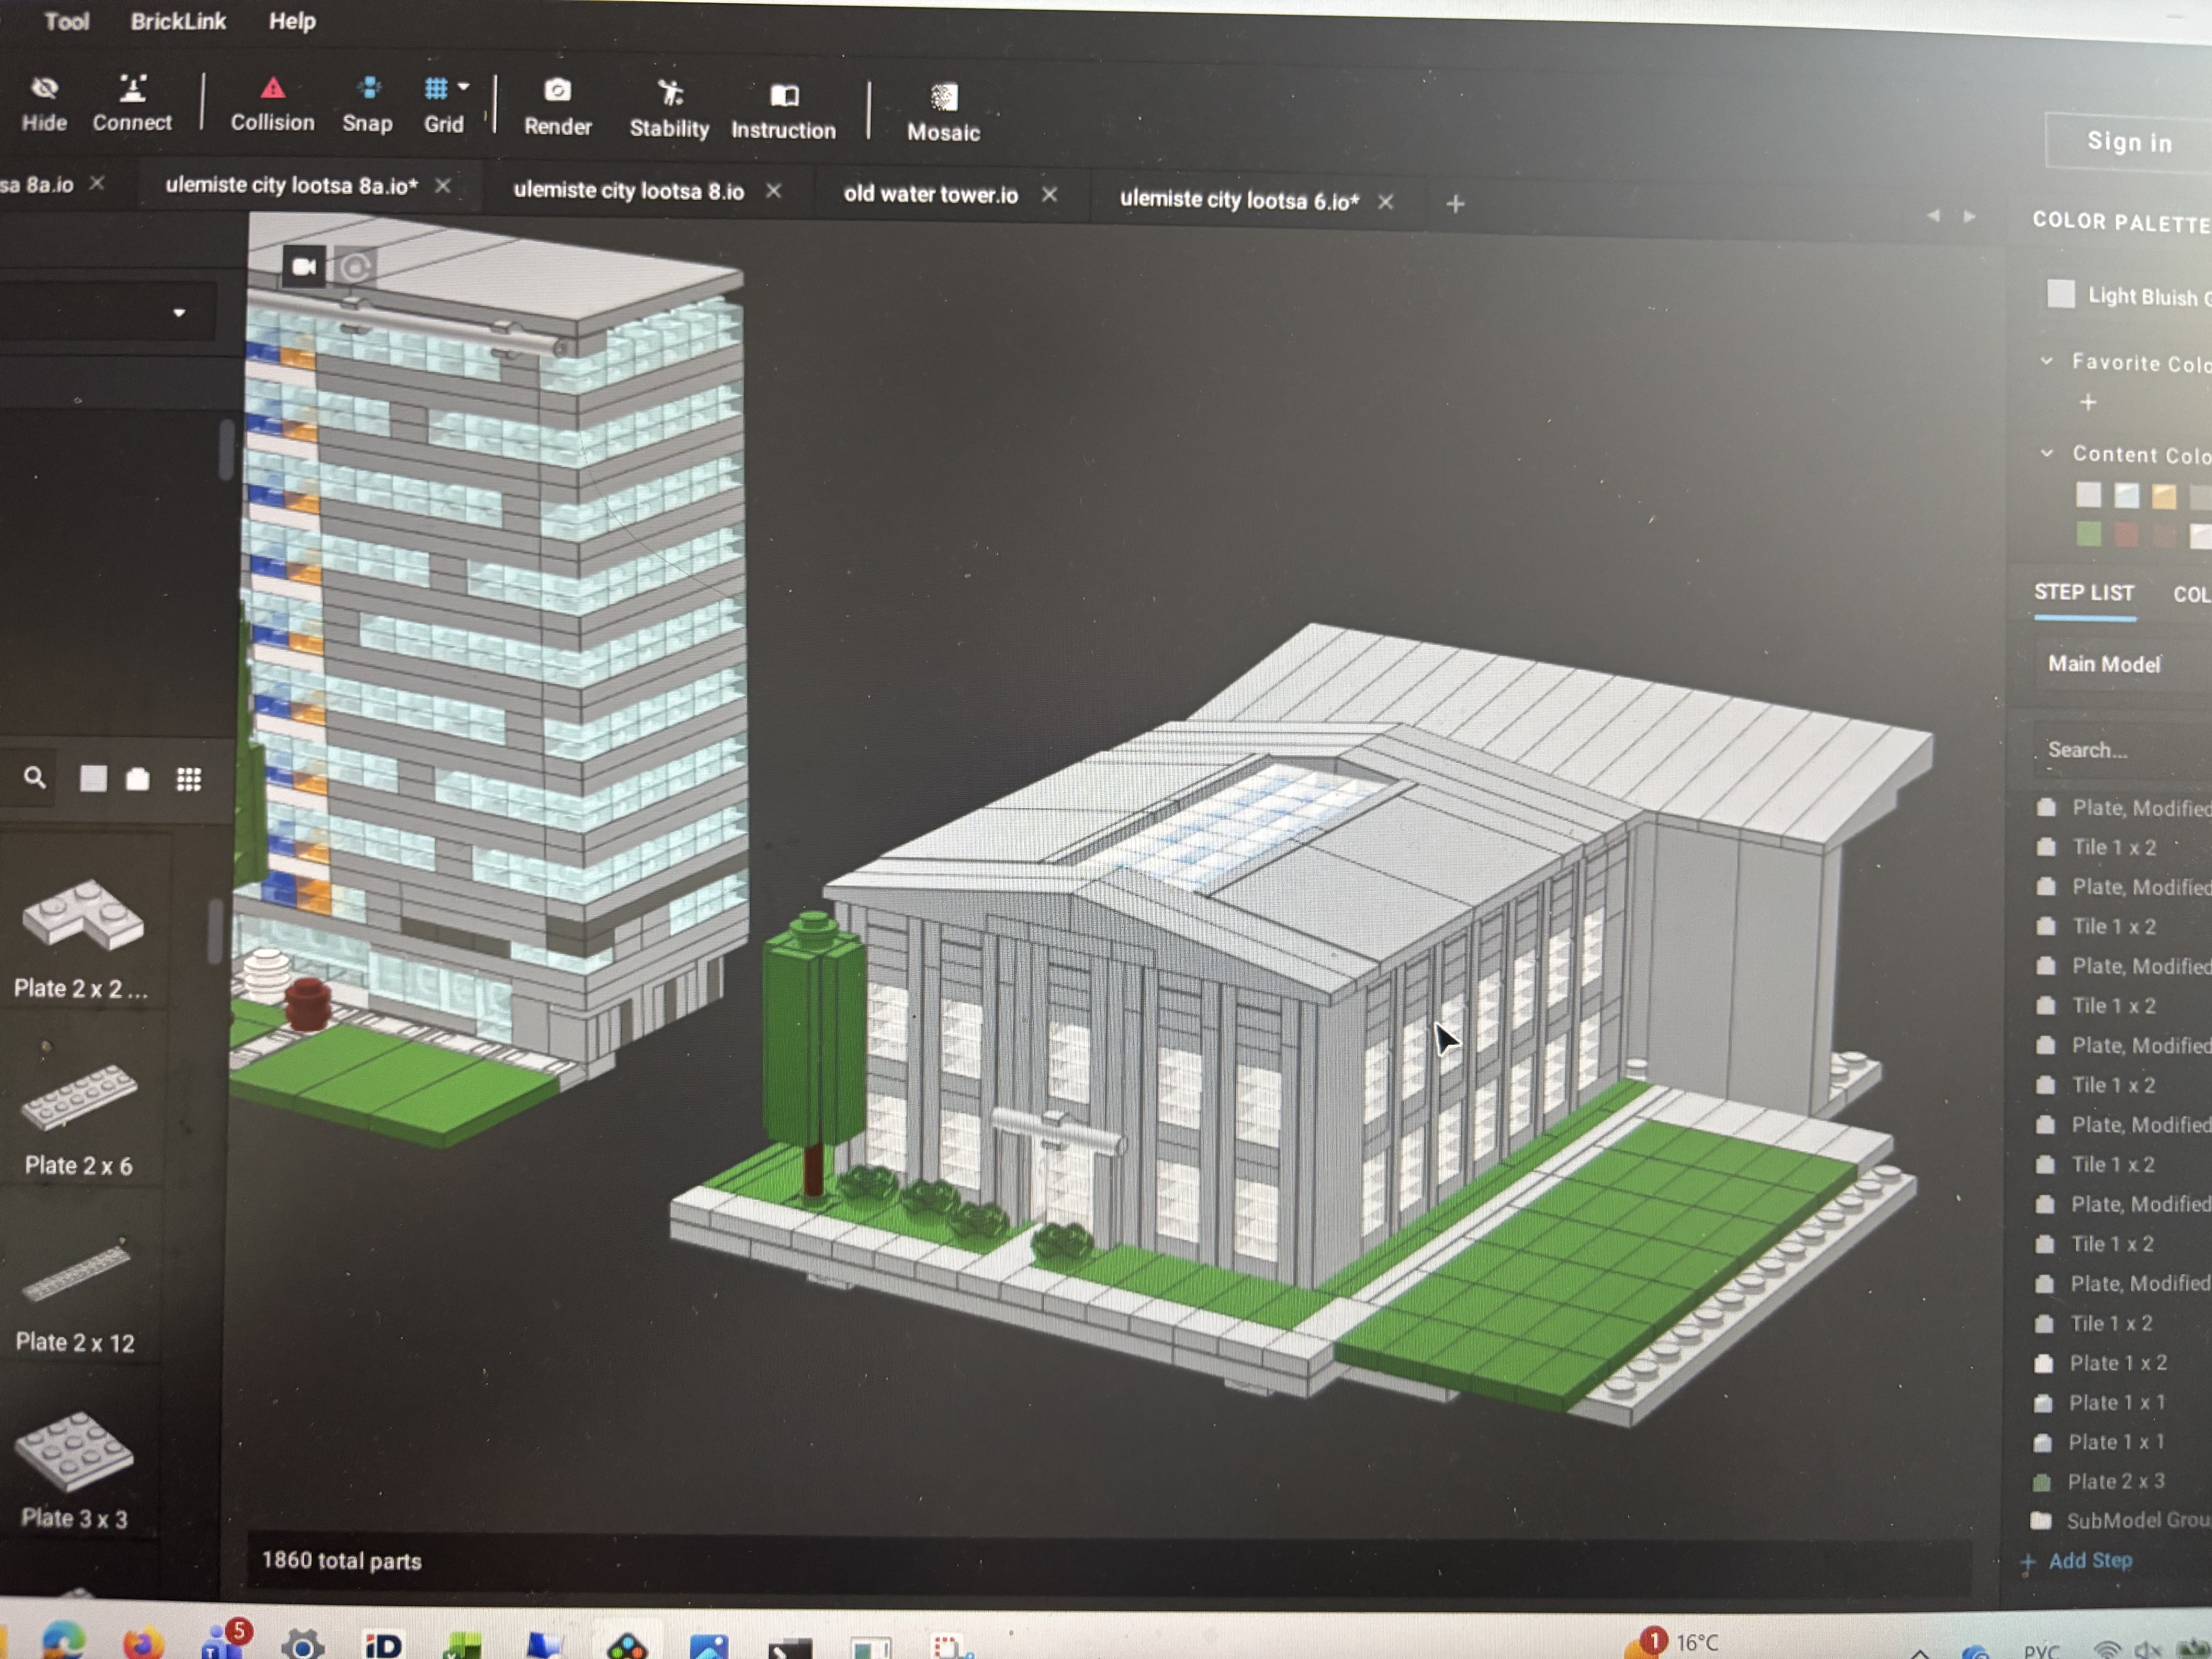
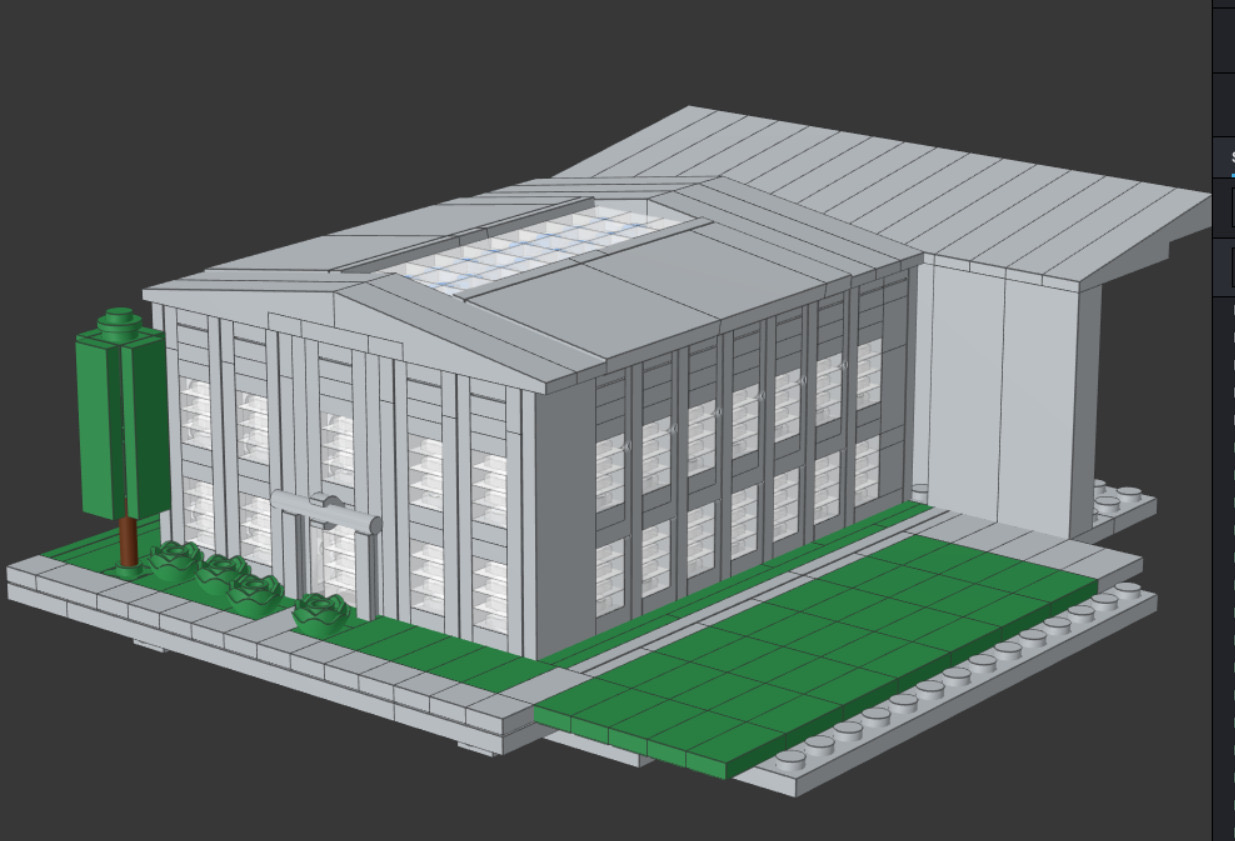
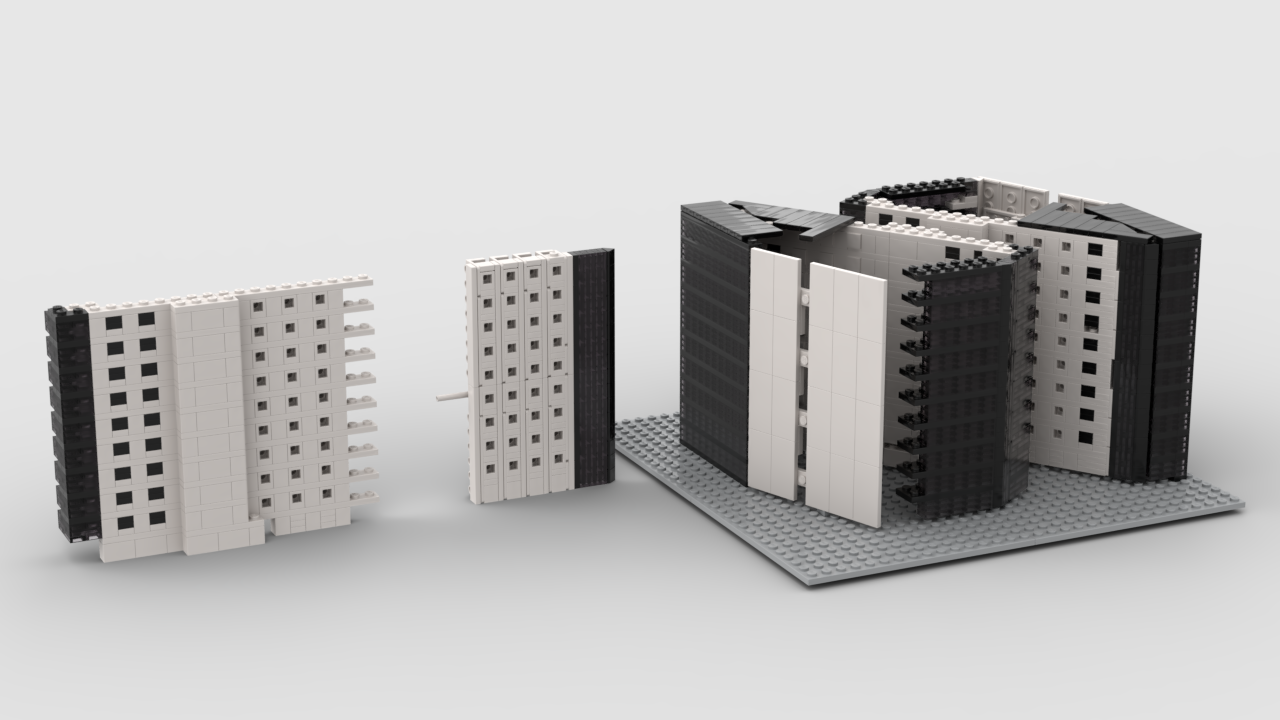
A multi-building commission covering the Lootsa street office cluster in Ülemiste City, Tallinn — one of Estonia's most recognisable tech campuses. The models include the landmark glazed tower and the adjacent low-rise pavilion building, each designed in BrickLink Studio before physical build. Renders shown here are from the digital planning phase, used to validate colour, proportion, and detail decisions before ordering parts.
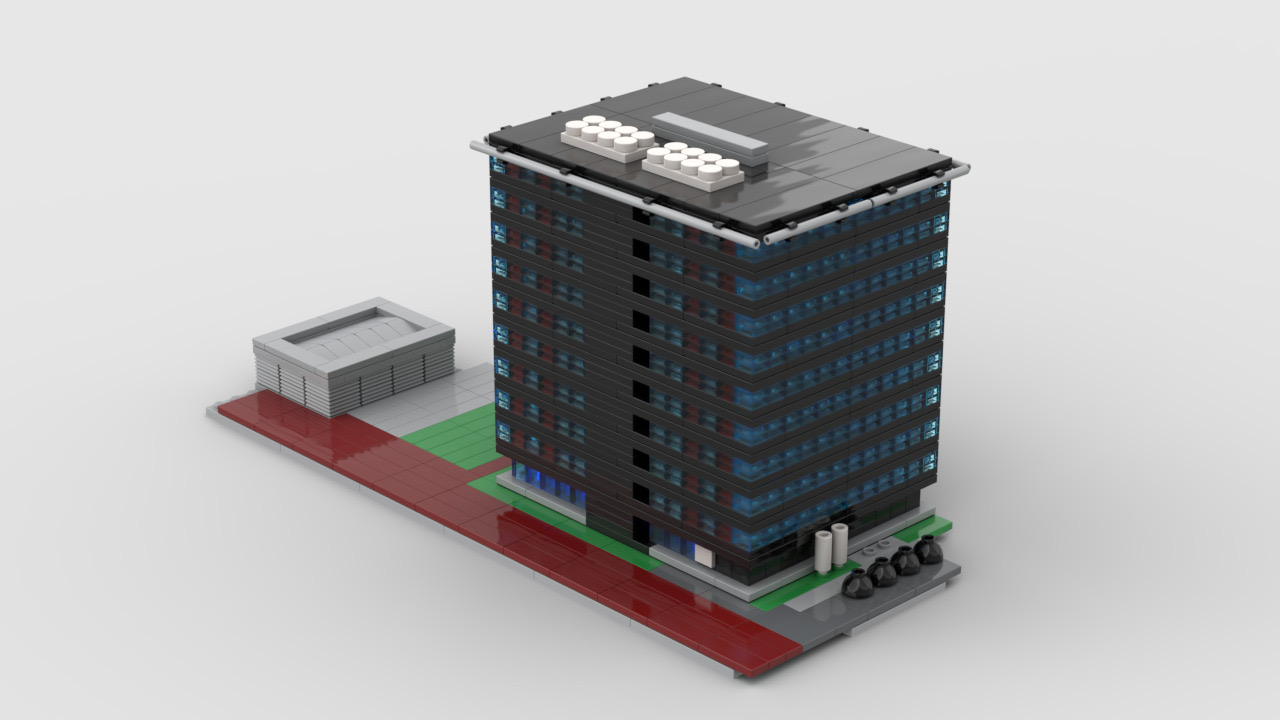
The Lootsa 8a tower exists in real life as a dark-glazed curtain wall building. Getting the right LEGO brick combination to read as that deep blue-black glass — without losing the floor-plate rhythm — meant rendering both options and comparing them at scale before committing to a part order.
Infrastructure
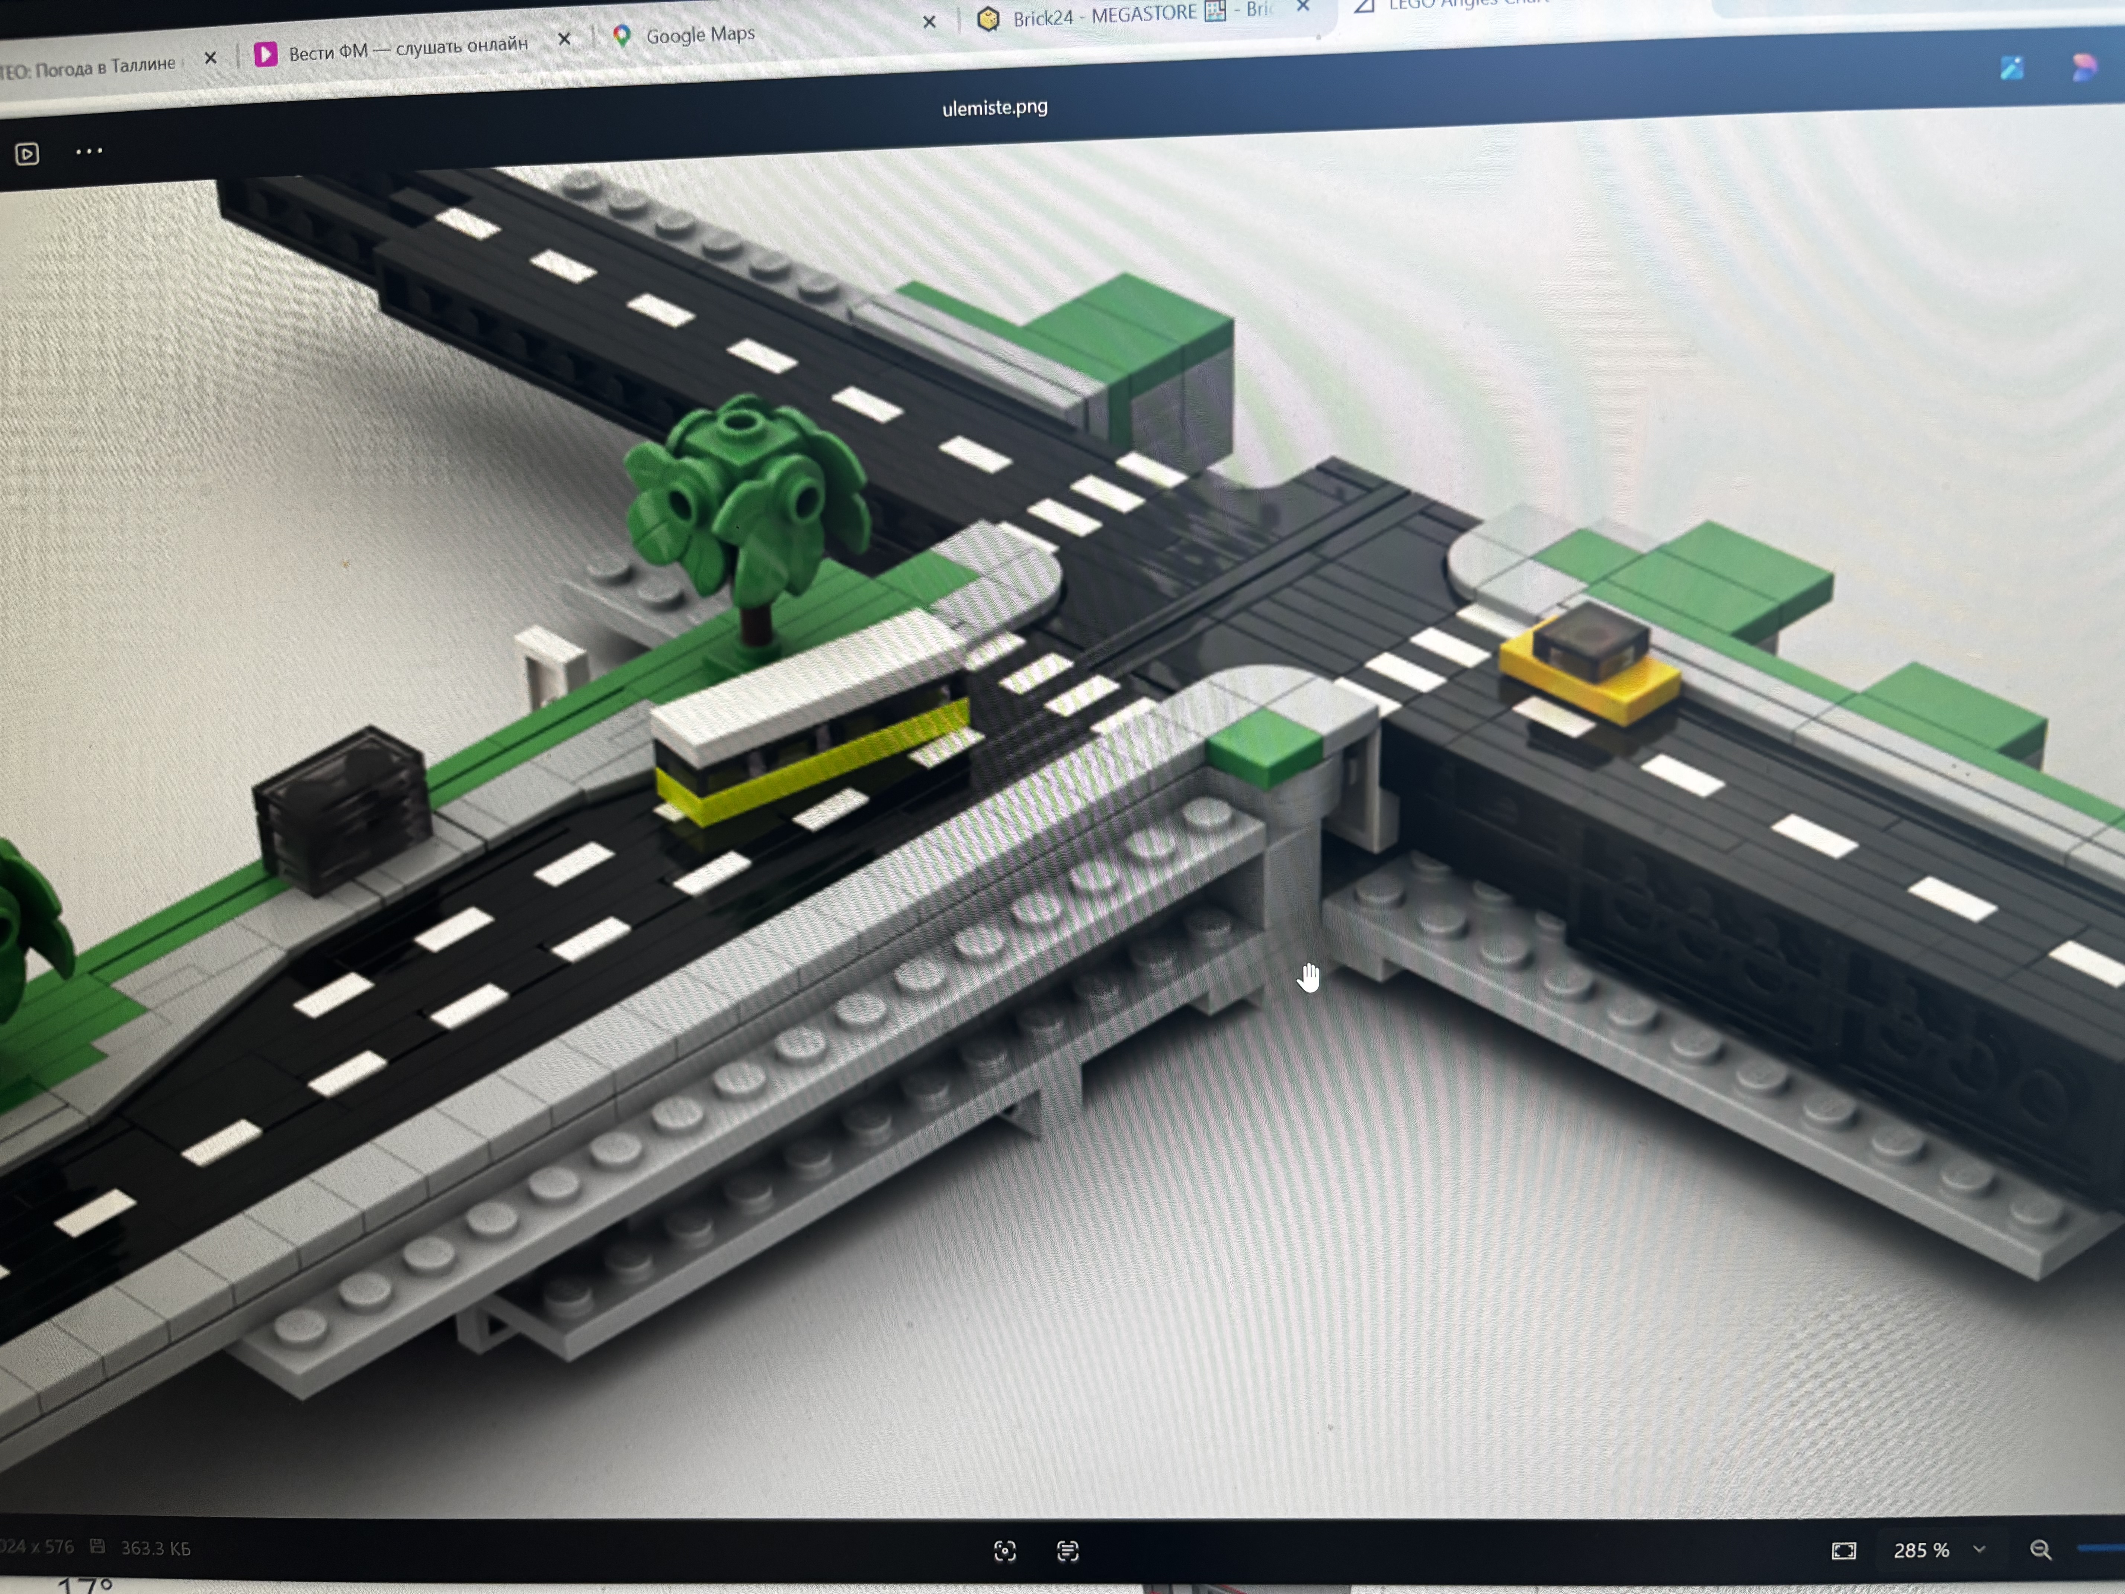
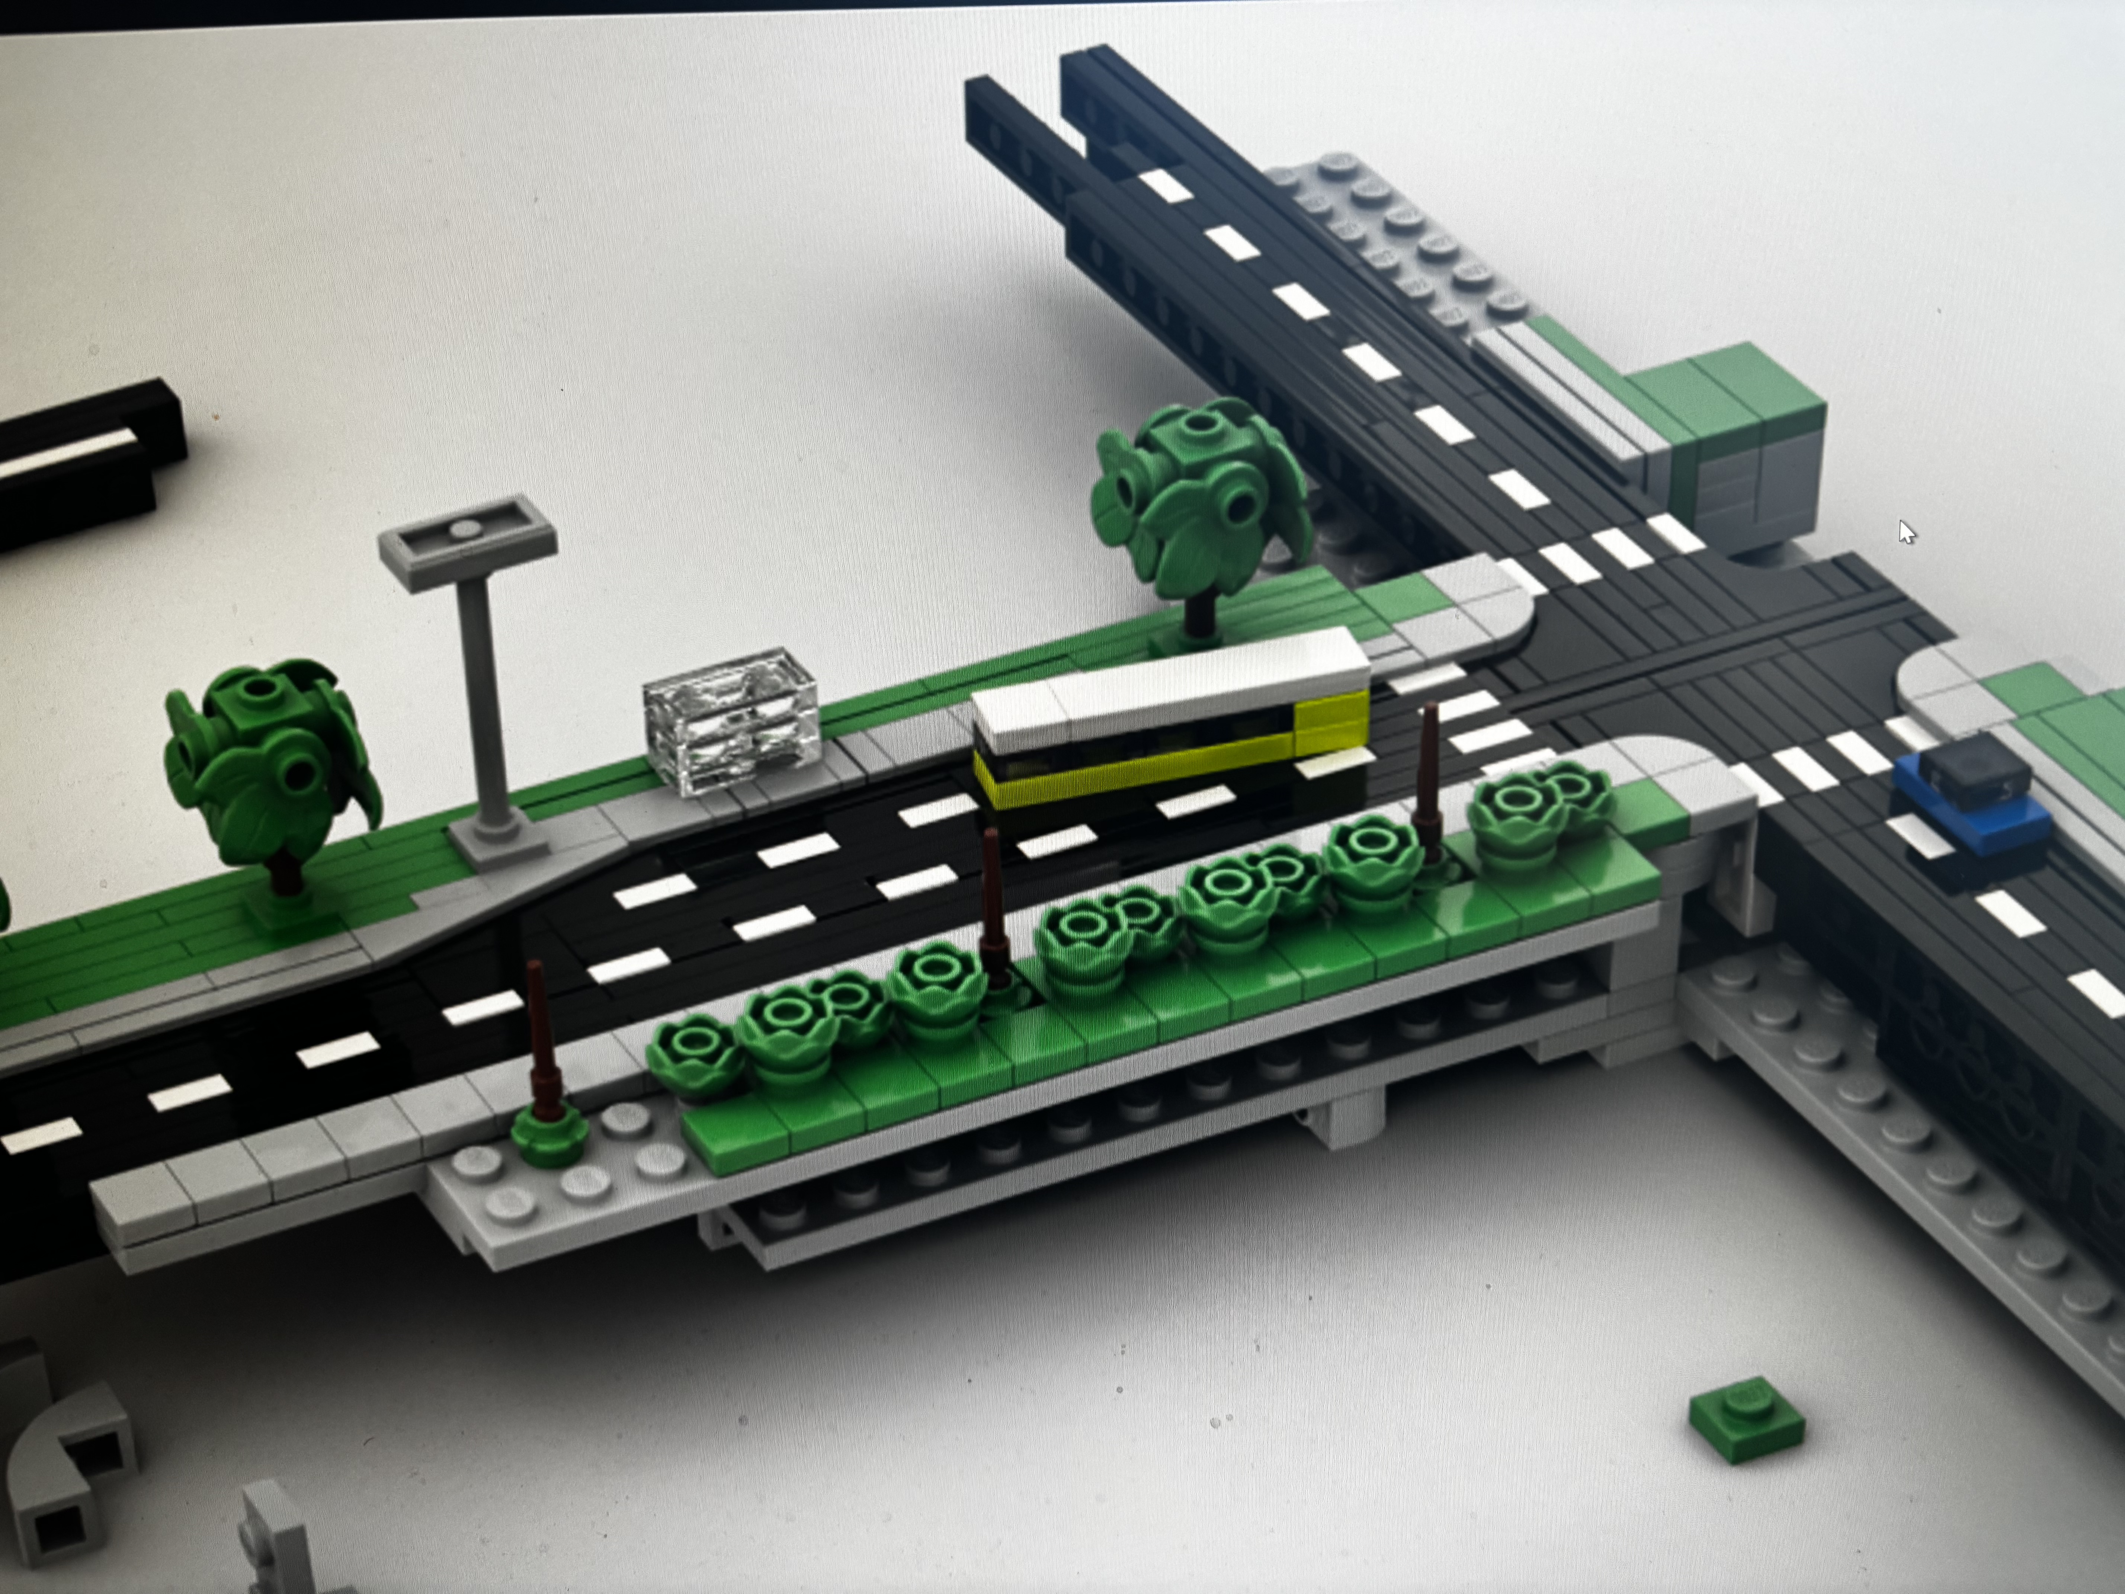
A large-scale model of the Ülemiste road interchange in Tallinn — a multi-level junction that includes elevated carriageways, tram stops, pedestrian bridges, and green median strips. Working at this scale required designing modular road sections in BrickLink Studio first, validating lane widths and kerb geometry before physical assembly. Shown here: digital planning views, top-down layouts, and the long straight approach section in render.
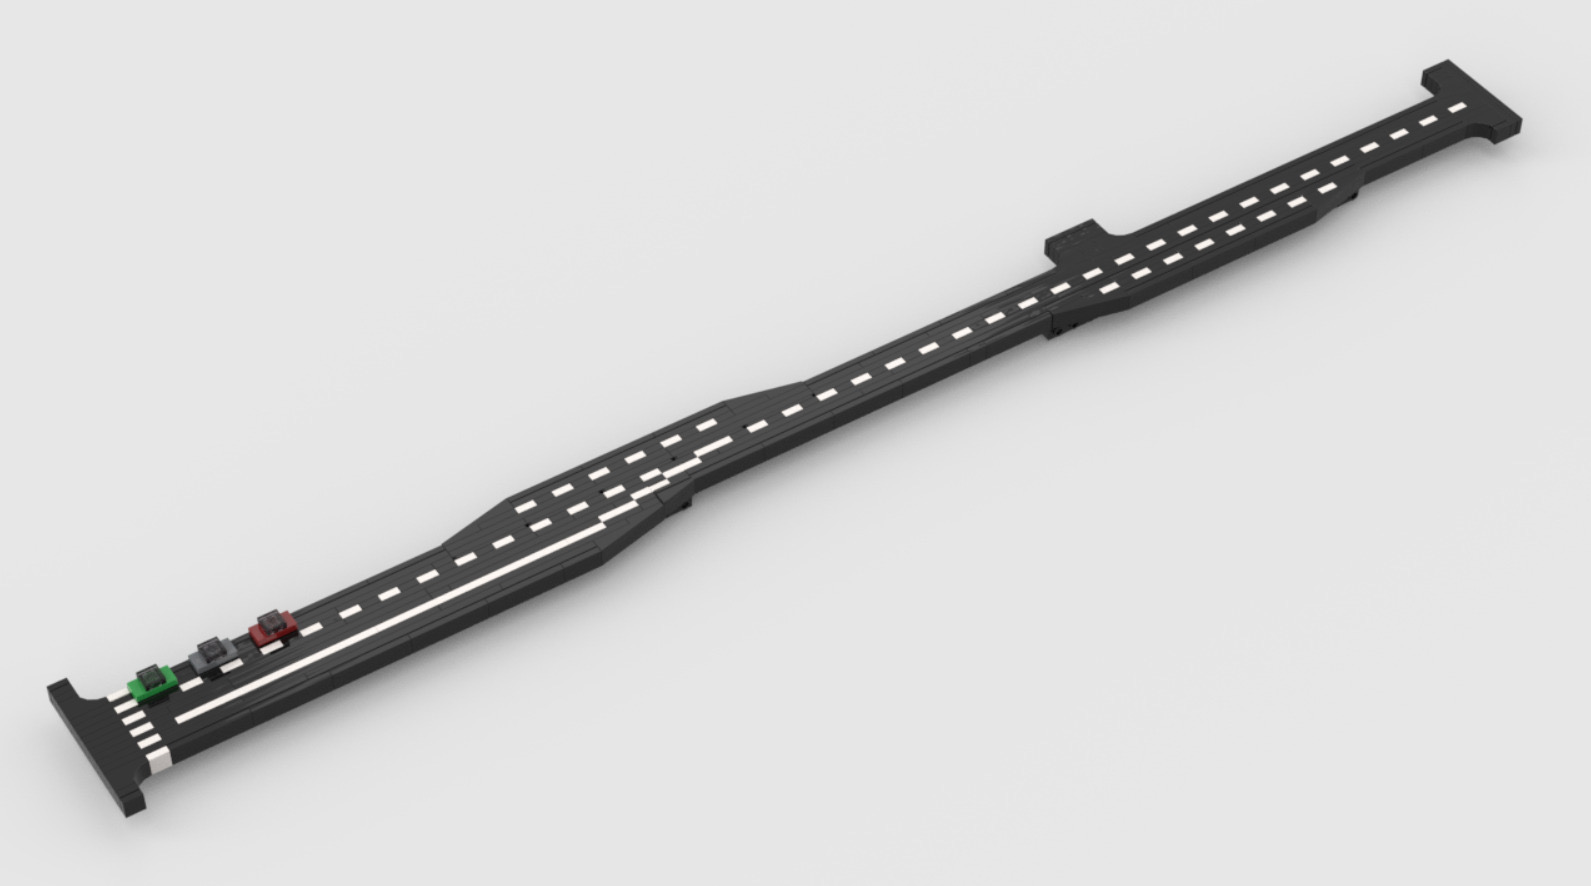
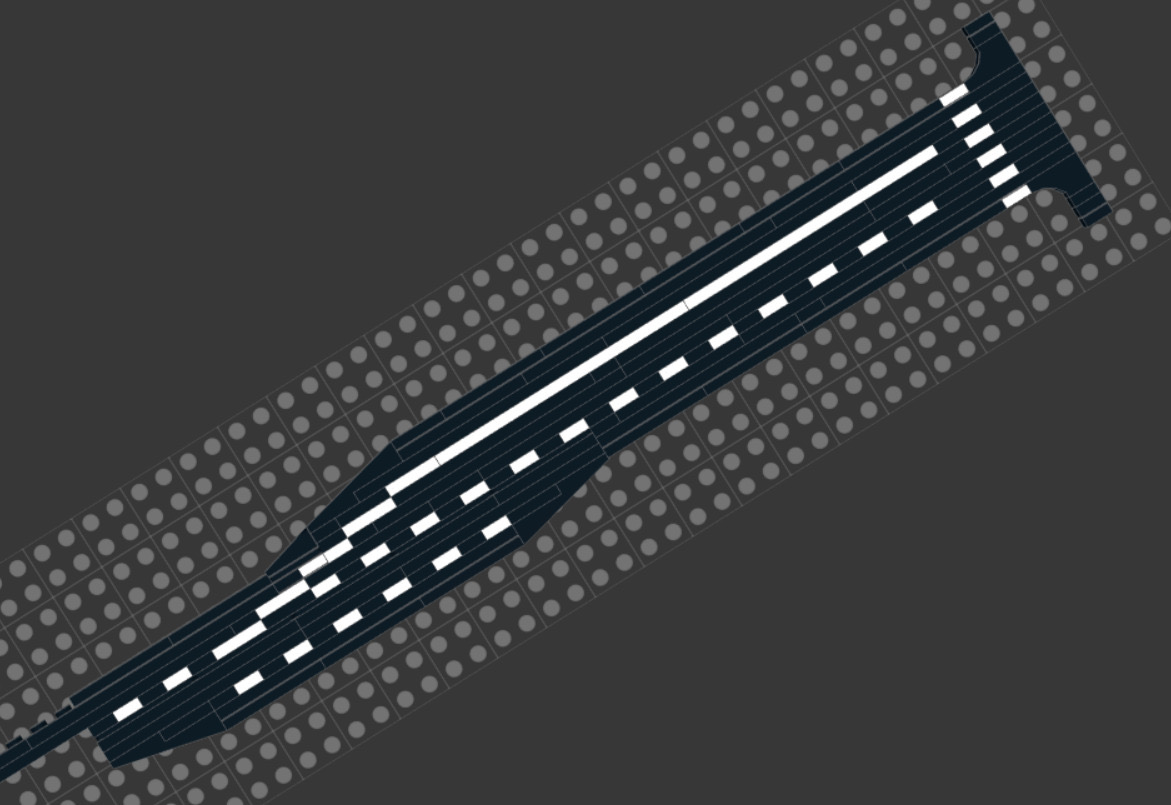

Lane merges, kerb curves, and the angle of the interchange required custom geometry that the standard LEGO road plate system can't produce. Every curve here was plotted stud-by-stud in Studio before a single physical piece was touched.
May 2026
Long approach section finalised and rendered. Junction geometry solved after three iterations of the merge lane geometry. Physical build of the main interchange underway.
March 2026
Eyesight renderer used for the first time on this project. Combined scene with the old Ülemiste water tower required 11 hours of render time. Dark glazing variant chosen for the final physical build.
January 2026
Digital model signed off. Wall panel construction approach developed: each floor plate is built as a removable layer to allow interior access during assembly.
October 2025
Multi-building commission covering the Lootsa street cluster. Reference photography, site visits, and architectural drawings gathered. Studio design work begins.
Every commission starts with a conversation. No brief too complex.